Detail Office Hours Mondayto - Friday: 9:30 AM to - 5 PM Saturday: 12 AM to - 12 AM Sunday: 12 AM to - 12 AM Closed Saturday-Sunday
  • Mondayto - Friday: 9:30 AM to - 5 PM
  • Saturday: Closed
  • Sunday: Closed
Closed Saturday-Sunday

eBrochure

10/27/2026

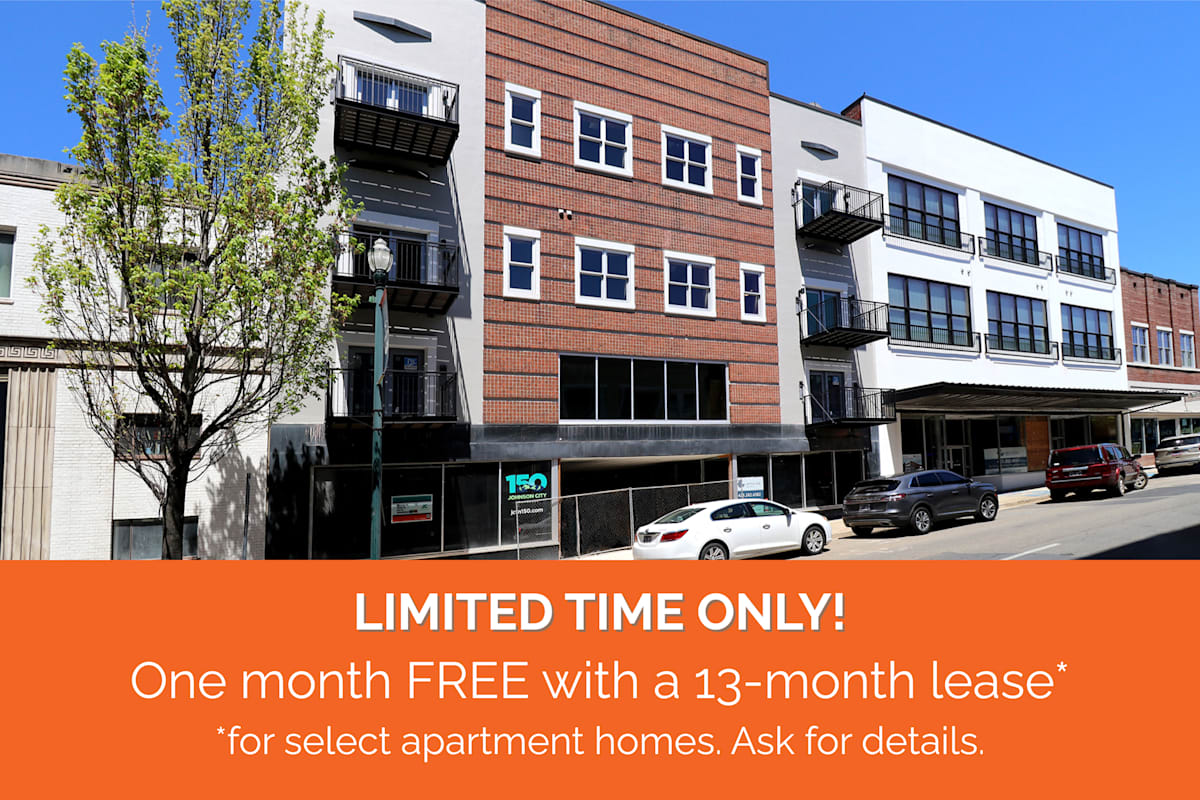
Welcome to The Henry on Main in charming downtown Johnson City, Tennessee, where convenience meets modern living. Whether you're a young professional, a growing family, or someone looking to settle in a friendly neighborhood, our leasing options cater to your unique lifestyle with 1, 2 and 3-bedroom apartment and townhomes.

We believe better living should be accessible for everyone, which is why The Henry on Main offers modern amenities, stylish finishes, and distinctive conveniences all at an affordable price. Experience sophisticated kitchens with stainless steel appliances including refrigerators with icemakers, ceramic-top ovens, built-in microwaves and dishwashers, as well as hardwood-style plank flooring, granite counters*, elegant goose-neck kitchen faucet*, large closets, washer/dryer connections, fixtures with satin nickel finishes, and ceiling fans, to name a few. Residents also enjoy upscale amenities including off-street parking, a rooftop patio, and much more.

Our community is conveniently located in downtown Johnson City, just minutes from amazing local shopping, dining, and entertainment, Johnson City Farmers Market, Founders Park, local schools including East Tennessee State University, and much more.

Discover the joys of living in Johnson City, today! Our professional leasing team of on-site managers and maintenance staff are dedicated to ensuring that your application and move-in processes are hassle-free, and your stay is exceptional.

Experience Living Redefined with Universal Living, where quality is a standard, not a luxury. Call 423-946-0084 or email [email protected] today to learn how you can make The Henry on Main your home.

*Varies by unit.

Floor Plan

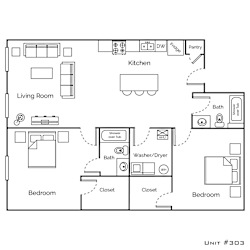
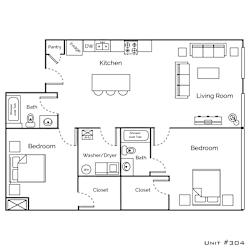
2 Bedroom, 2 Bath

  • 2 Bed
  • 2 Bath
  • 958-to1,386 Sq. Ft.
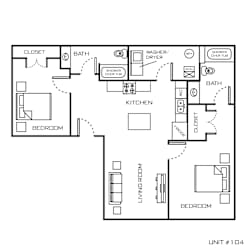
floor plan of an apartment
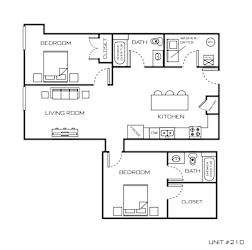
This two-bedroom, two-bathroom apartment offers a comfortable and functional layout with an open living area, featuring two private bedrooms each with a private bathroom designed for convenient, easy living.
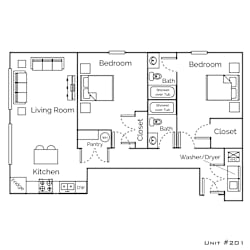
a floor plan of a small house with bedrooms and a living room
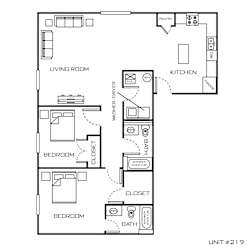
This two-bedroom, two-bathroom apartment offers a comfortable and functional layout with an open living area, featuring two private bedrooms each with a private bathroom designed for convenient, easy living.
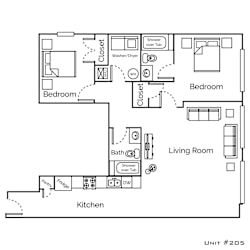
a floor plan of a house with a living room and a dining room
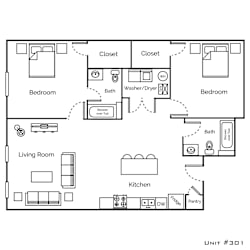
This two-bedroom, two-bathroom apartment offers a comfortable and functional layout with an open living area, featuring two private bedrooms each with a private bathroom designed for convenient, easy living.
a floor plan of two bedrooms with a bathroom and a living room
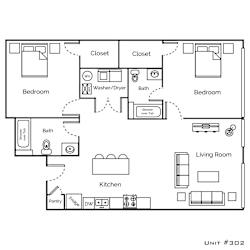
This two-bedroom, two-bathroom apartment offers a comfortable and functional layout with an open living area, featuring two private bedrooms each with a private bathroom designed for convenient, easy living.
floor plan of an apartment
This two-bedroom, two-bathroom apartment offers a comfortable and functional layout with an open living area, featuring two private bedrooms each with a private bathroom designed for convenient, easy living.
a floor plan of a room with many different symbols on it
This two-bedroom, two-bathroom apartment offers a comfortable and functional layout with an open living area, featuring two private bedrooms each with a private bathroom designed for convenient, easy living.
a floor plan of a bedroom apartment with a living room and a dining room
This two-bedroom, two-bathroom apartment offers a comfortable and functional layout with an open living area, featuring two private bedrooms each with a private bathroom designed for convenient, easy living.
a floor plan of a small house with a bedroom and a living room
This two-bedroom, two-bathroom apartment offers a comfortable and functional layout with an open living area, featuring two private bedrooms each with a private bathroom designed for convenient, easy living.
a floor plan of a studio apartment with a bedroom and a living room
This two-bedroom, two-bathroom apartment offers a comfortable and functional layout with an open living area, featuring two private bedrooms each with a private bathroom designed for convenient, easy living.
Rent specials available at The Henry on Main! Special offers are valid for individual floor plans. For more details, please check each floor plan or contact the property directly.
Map View

Amenities

Community Amenities

  • Recreation Room
  • Rooftop Patio with Flat Screen TV, and Fireplace
  • 24-Hour Package Receiving Lockers
  • Off Street Parking
  • Available Parking (Select Homes)
  • Resident Social Events
  • High Speed Internet / Cable Ready
  • On-Site Professional Management
  • On-Site Professional Maintenance
  • 24-Hour Emergency Maintenance Available
  • Automatic Rent Payment Option
  • Visa, MasterCard and Discover Accepted
  • Online Resident Services
  • Eco-friendly Community
  • Smoke Free Community
  • Short Term Leases (May Be Available)
  • Elevator
  • Controlled Access/Gated
  • Historic Building
  • Public Transportation
  • Trash Included

Apartment Amenities

  • Full Size In Home Laundry / Connections
  • High Efficiency Heat Pumps - Heating / Cooling
  • Individual Climate Control Electronic Thermostat
  • Stainless Steel Refrigerators (Most with Water/Ice in Door)
  • Stainless Steel Built-in Microwaves
  • Stainless Steel Ceramic Top Stoves and Ovens
  • Stainless Steel Dishwasher
  • Garbage Disposal
  • Kitchen Pantry
  • Wood Grain Cabinets with Stainless Steel Hardware
  • Solid Surface Countertops (Quartz)
  • Ceiling Fan
  • Satin Nickel Lighting Fixtures
  • Carpeting or Plank Style Flooring in Bedrooms
  • Hardwood Plank Style, (LVT) Flooring in Living Areas
  • Patio/Balcony (Select Homes)
  • Large Closets
  • Internet Ready / Cable Ready
  • Window Coverings (Select Homes)
  • Skylight (Select Homes)
  • View (Select Homes)
  • High Ceilings
  • ADA Adaptable

Sidebar

Pet Policy


We utilize PetScreening.com to screen all animals living in our community. You can learn more about our pet policy here.

Our Pet Policy

Office Hours


  • Mondayto - Friday: 9:30 AM to - 5 PM
  • Saturday: Closed
  • Sunday: Closed
Closed Saturday-Sunday

Location